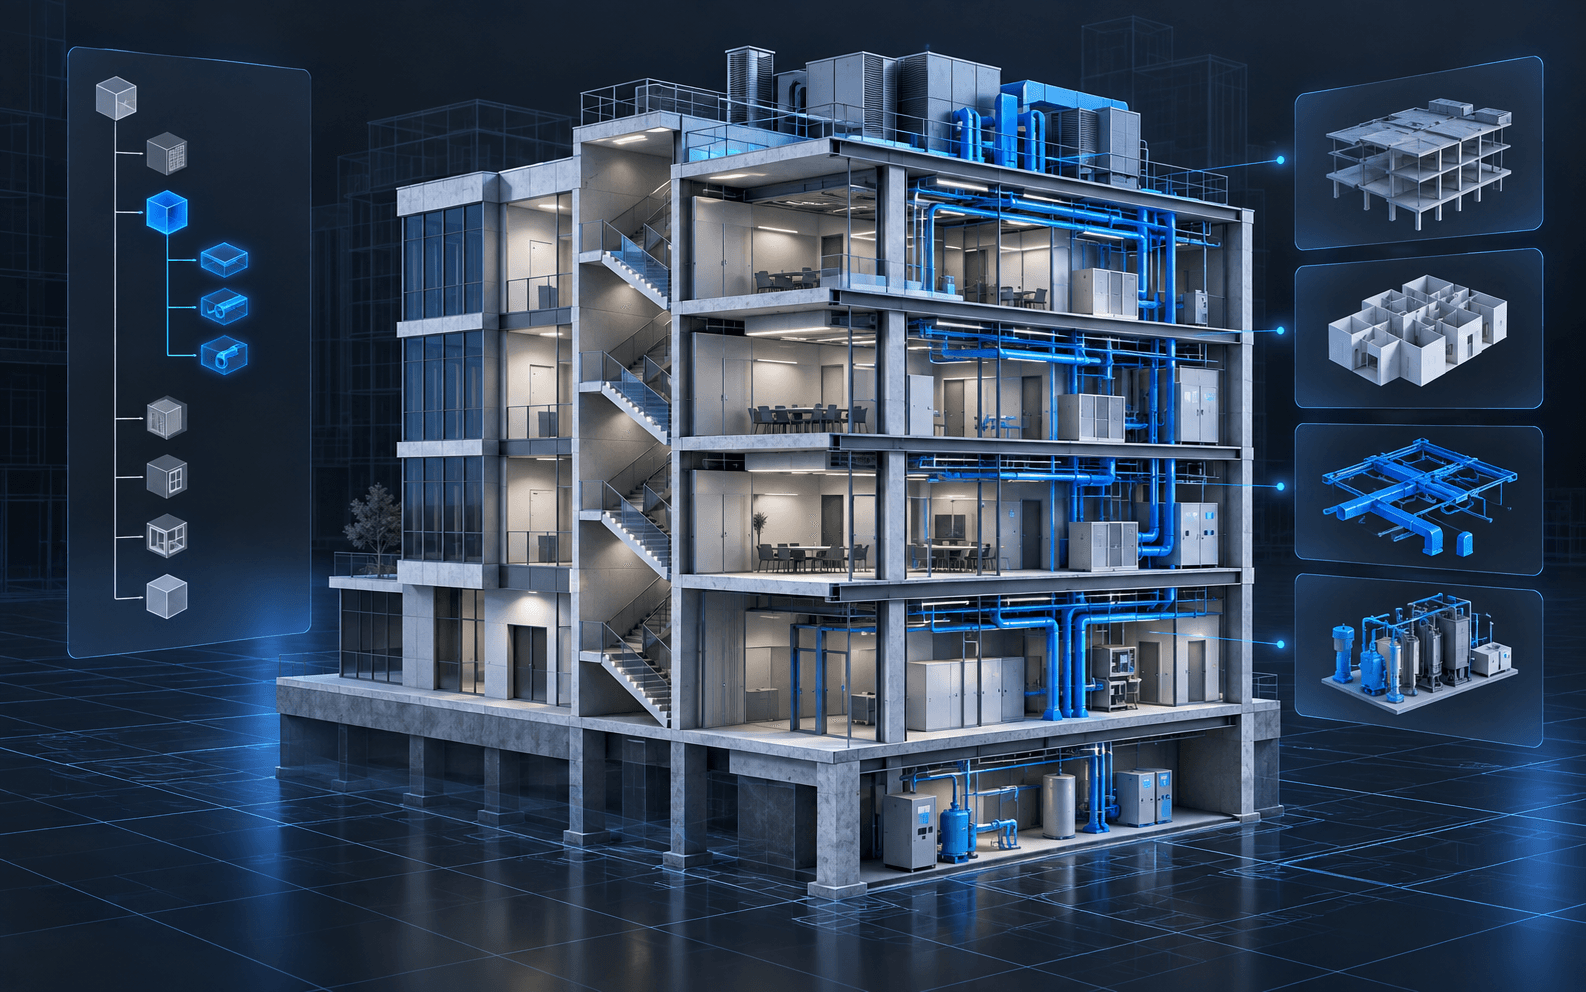
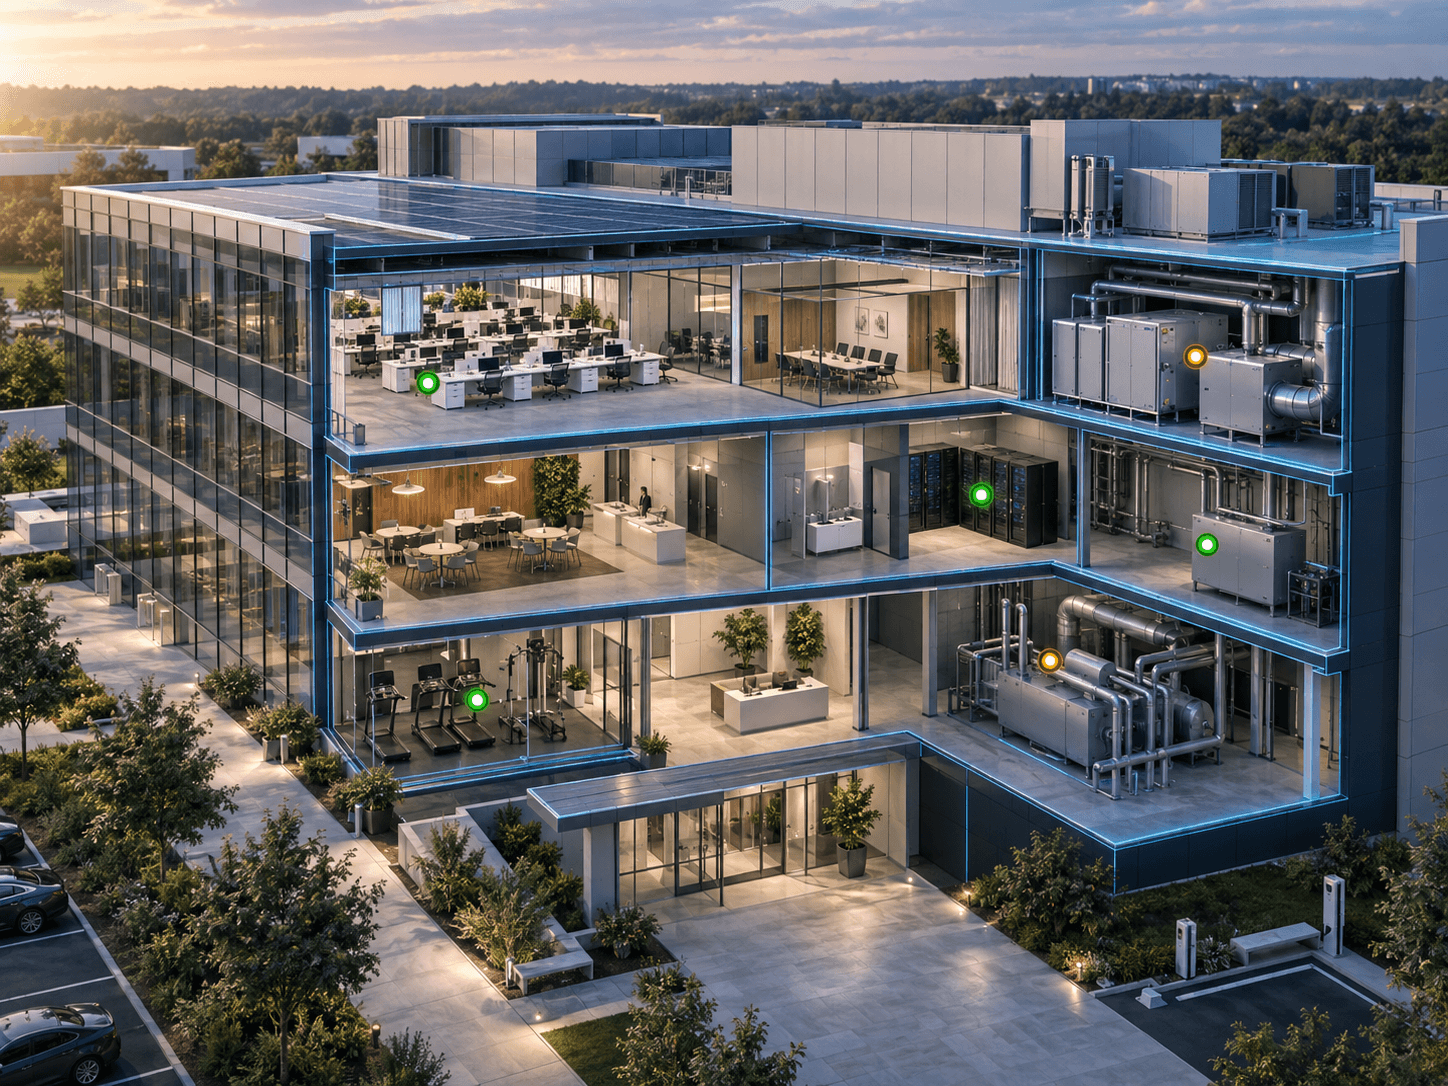
A digital twin for facilities management is only as useful as the questions it answers on a normal Tuesday morning. Where is the air handling unit that serves this floor? When was it last serviced? Why is this room too warm? Many digital twin projects stall because they start with an impressive 3D model and only later ask how it connects to the systems facilities teams already use. This roadmap reverses that order. It focuses on the data foundations that make a BIM digital twin useful for operations and on a phased way to deliver one.
Start with operational questions
Before modelling or integration work begins, write down the questions the twin should answer. Good examples are specific and tied to a role:
- A maintenance technician needs to find an asset, see its service history, and understand what it serves
- A facilities manager needs to see open work orders by floor or zone
- An energy manager needs to compare comfort and equipment performance across spaces
- A space planner needs accurate room areas, occupancy assignments, and use types
Each question implies data sources, identifiers, and a level of model detail. Questions that nobody can name an owner for are good candidates to leave out of the first phase.
Get the spatial hierarchy right
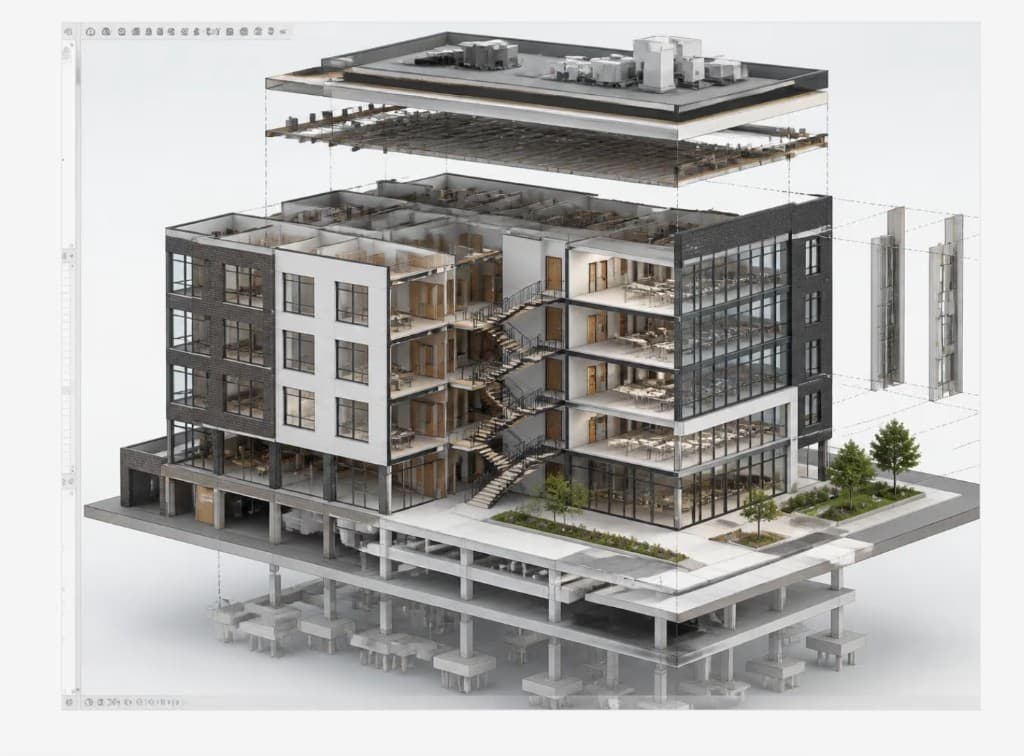
Almost every facilities query is spatial, so the spatial hierarchy is the first foundation. In BIM terms this is usually site, building, storey, and space, sometimes with zones layered on top for HVAC, fire, or security.
Common problems
- Spaces missing from the model, or modelled as rough masses without boundaries
- Room numbers in the model that do not match signage or the CAFM system
- Zones defined in drawings or spreadsheets but not in the model
- Multiple buildings on a campus sharing a single, unclear hierarchy
What good looks like
- Every occupiable space exists as a space object with a stable identifier
- Room numbers and names match the naming used by facilities staff
- Zones are defined explicitly and linked to the spaces they contain
- The hierarchy is consistent across all buildings in scope
If the existing model does not provide this, it is usually cheaper to fix it early, through targeted remodelling or scan-to-BIM, than to work around it in the application.
Map assets to model elements
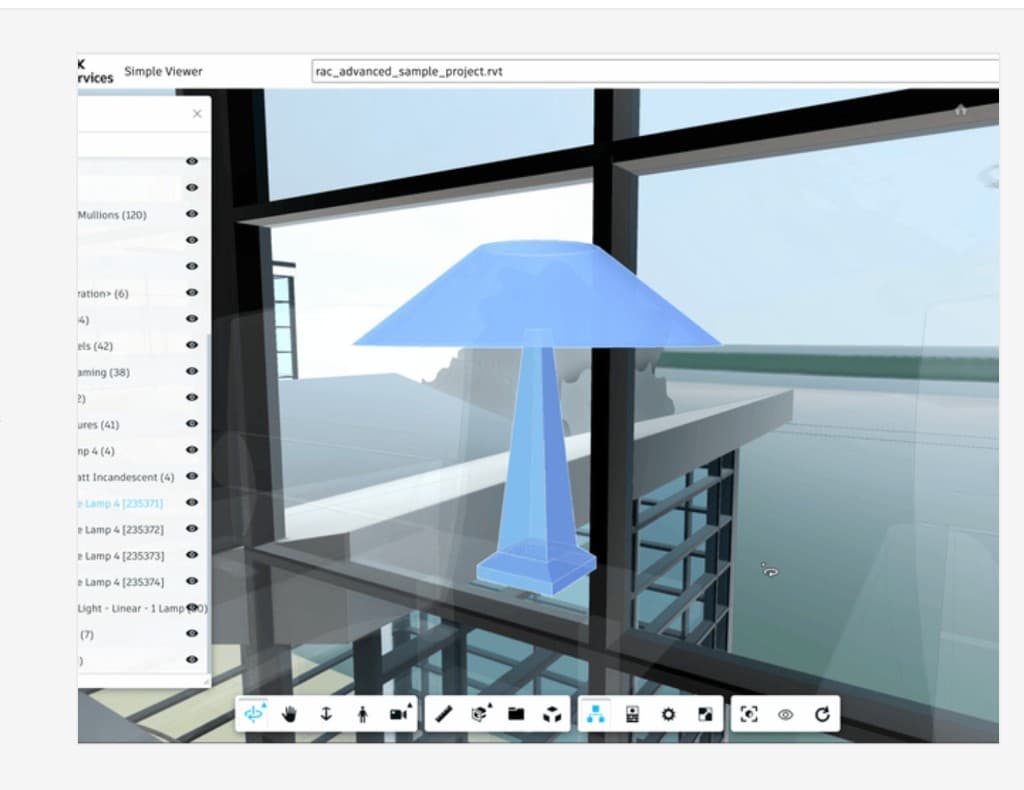
The next foundation is a reliable link between physical assets, their records in business systems, and elements in the model.
Choose the identifier strategy
Assets often have several identifiers: an asset tag on the equipment, an ID in the CMMS, a GUID in the BIM model, and perhaps a point name in the building management system. The twin needs a mapping between them. Decide early which identifier is authoritative and where the mapping lives.
Define asset scope
Not every modelled element is a maintained asset. Agree which categories are in scope, for example air handling units, fan coil units, pumps, chillers, distribution boards, and fire dampers, and focus data quality efforts there.
Use structured handover data
Standards such as COBie provide a structured way to capture facility, space, and asset data at handover. Even if a project did not deliver full COBie, its structure is a useful checklist for what attributes each asset should carry.
Connect the operational data sources
A digital twin becomes useful when it brings together information that currently lives in separate systems.
CMMS and CAFM
Work orders, planned maintenance schedules, and asset histories typically live in a computerised maintenance management system. Integration usually starts read-only: show open and recent work orders against assets and spaces in the viewer. Write-back, such as raising a work order from the twin, can come later once the mapping is trusted.
BMS and sensors
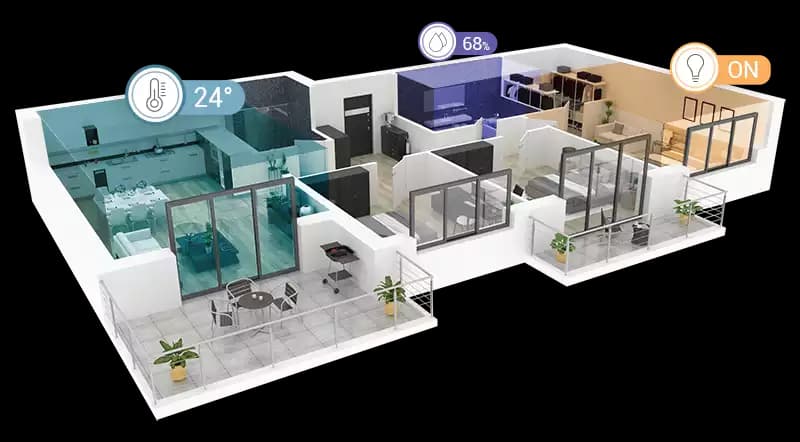
Building management systems hold setpoints, equipment states, and alarms, often exposed through protocols such as BACnet or via an integration layer. IoT sensors add room-level measurements such as temperature, humidity, and CO2. Semantic models such as Brick or Project Haystack can help describe how points relate to equipment and spaces, and are worth considering on larger portfolios.
Documents
Operation and maintenance manuals, warranties, and commissioning records are often the most requested content. Linking them to assets is usually simpler than live integrations and delivers value early.
Plan handover deliberately
Many twins fail because the handover model does not match what was built, or because nobody owns the model after handover.
- Specify the information needed for operations in the project's information requirements, not after completion
- Check the as-built model against the installed equipment before accepting it
- Agree who updates the model and the asset mapping when equipment is replaced
- Keep a change log so the twin's data can be traced back to its source
Deliver in phases
A phased approach limits risk and gives facilities teams something useful early.
- Phase 1: Spatial and asset foundation. Clean spatial hierarchy, in-scope assets mapped, a browser viewer that lets staff find spaces and assets and open linked documents.
- Phase 2: Maintenance data. Read-only CMMS integration showing work orders and schedules in context.
- Phase 3: Live building data. BMS points and IoT sensors mapped to spaces and equipment, with clear handling of stale or offline data.
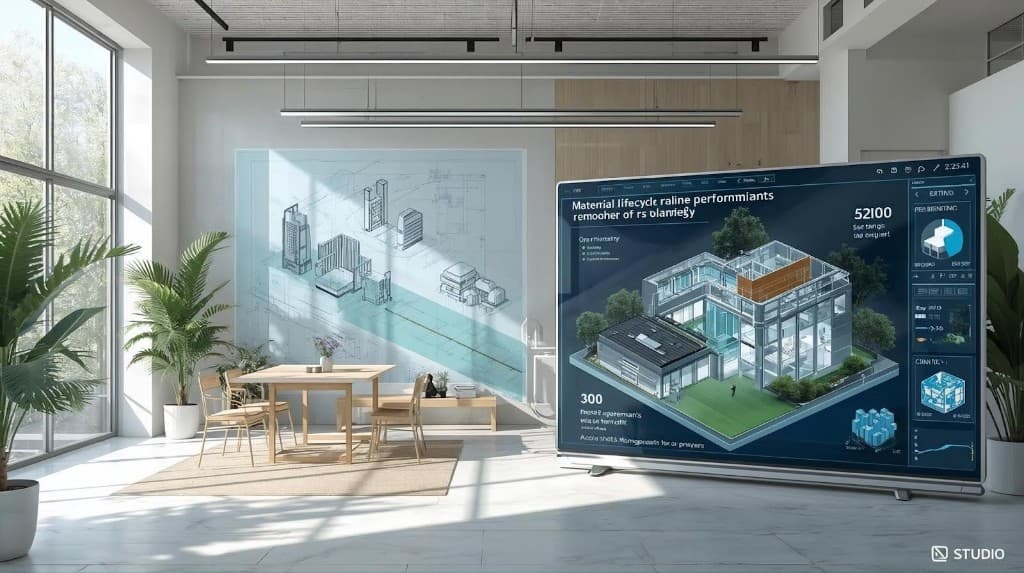
- Phase 4: Analytics and workflows. Trends, comparisons across buildings, and actions such as raising work orders from the twin.
Each phase should end with the twin in daily use by at least one team, not just demonstrated.
HVAC as a practical starting point
HVAC is often the best first system to bring into a twin. It drives comfort complaints, energy use, and a large share of maintenance activity, and its equipment is well defined. A twin that shows which air handling unit serves which spaces, together with live room conditions and equipment health, answers common questions immediately. The smartHVAC Dubai case study shows this pattern: a browser model with room-level IoT metrics alongside an interactive AHU digital twin exposing component health for filtration and mechanical stages. Our HVAC digital twin work builds on the same approach.
Readiness checklist
- Operational questions written down, each with an owner
- Spatial hierarchy complete, with room naming matching facilities usage
- In-scope asset categories agreed
- Identifier mapping between model, CMMS, and BMS defined
- Data sources and integration method confirmed for each phase
- Model and mapping ownership agreed for after handover
- Phase 1 scope small enough to be in daily use quickly
Key takeaways
- Start from specific operational questions, not from the 3D model.
- A clean spatial hierarchy and reliable asset identifiers are the foundations of any useful BIM digital twin.
- Integrate CMMS, BMS, and documents in phases, starting read-only.
- Plan handover and long-term model ownership before the project ends.
- HVAC is a strong first system because it links comfort, energy, and maintenance.
If you are planning a twin for an existing building or portfolio, see our BIM digital twin service for how we scope the first phase.
BIM digital twins
Planning a digital twin for an existing building? We map spaces, assets, and operational data into a browser twin your facilities team will actually use.
Explore digital twin servicesTopics

Author
BimEx Engineering Team
BIM Services Engineering Team
The BimEx engineering team builds Autodesk Platform Services viewers, BIM digital twins, IoT on BIM, custom IFC viewers, and scan-to-BIM indoor models for AEC and facilities teams.