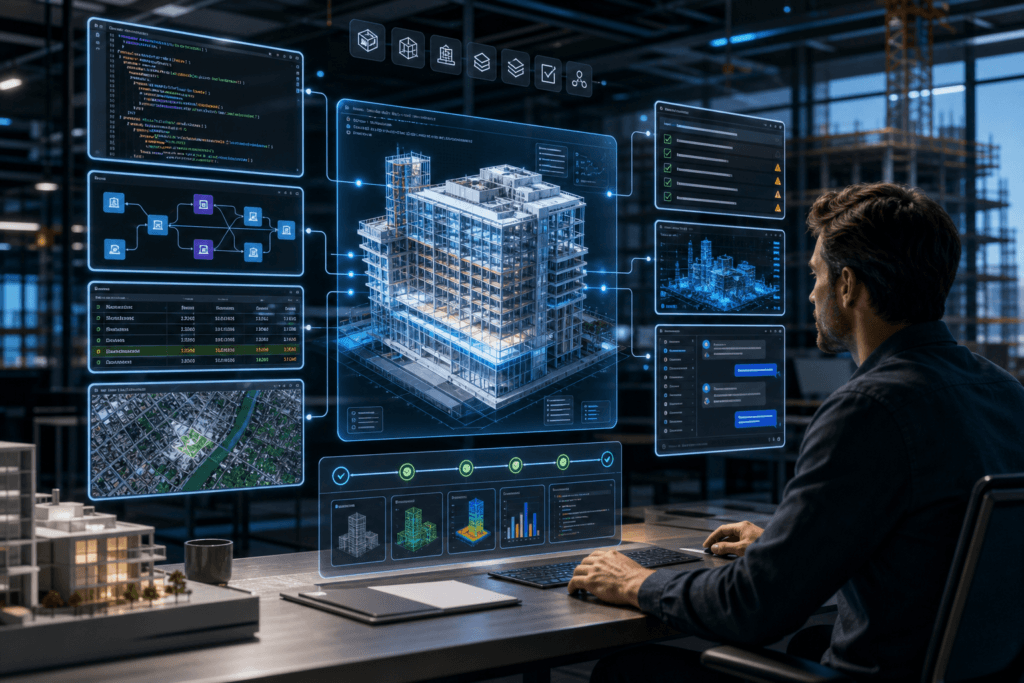
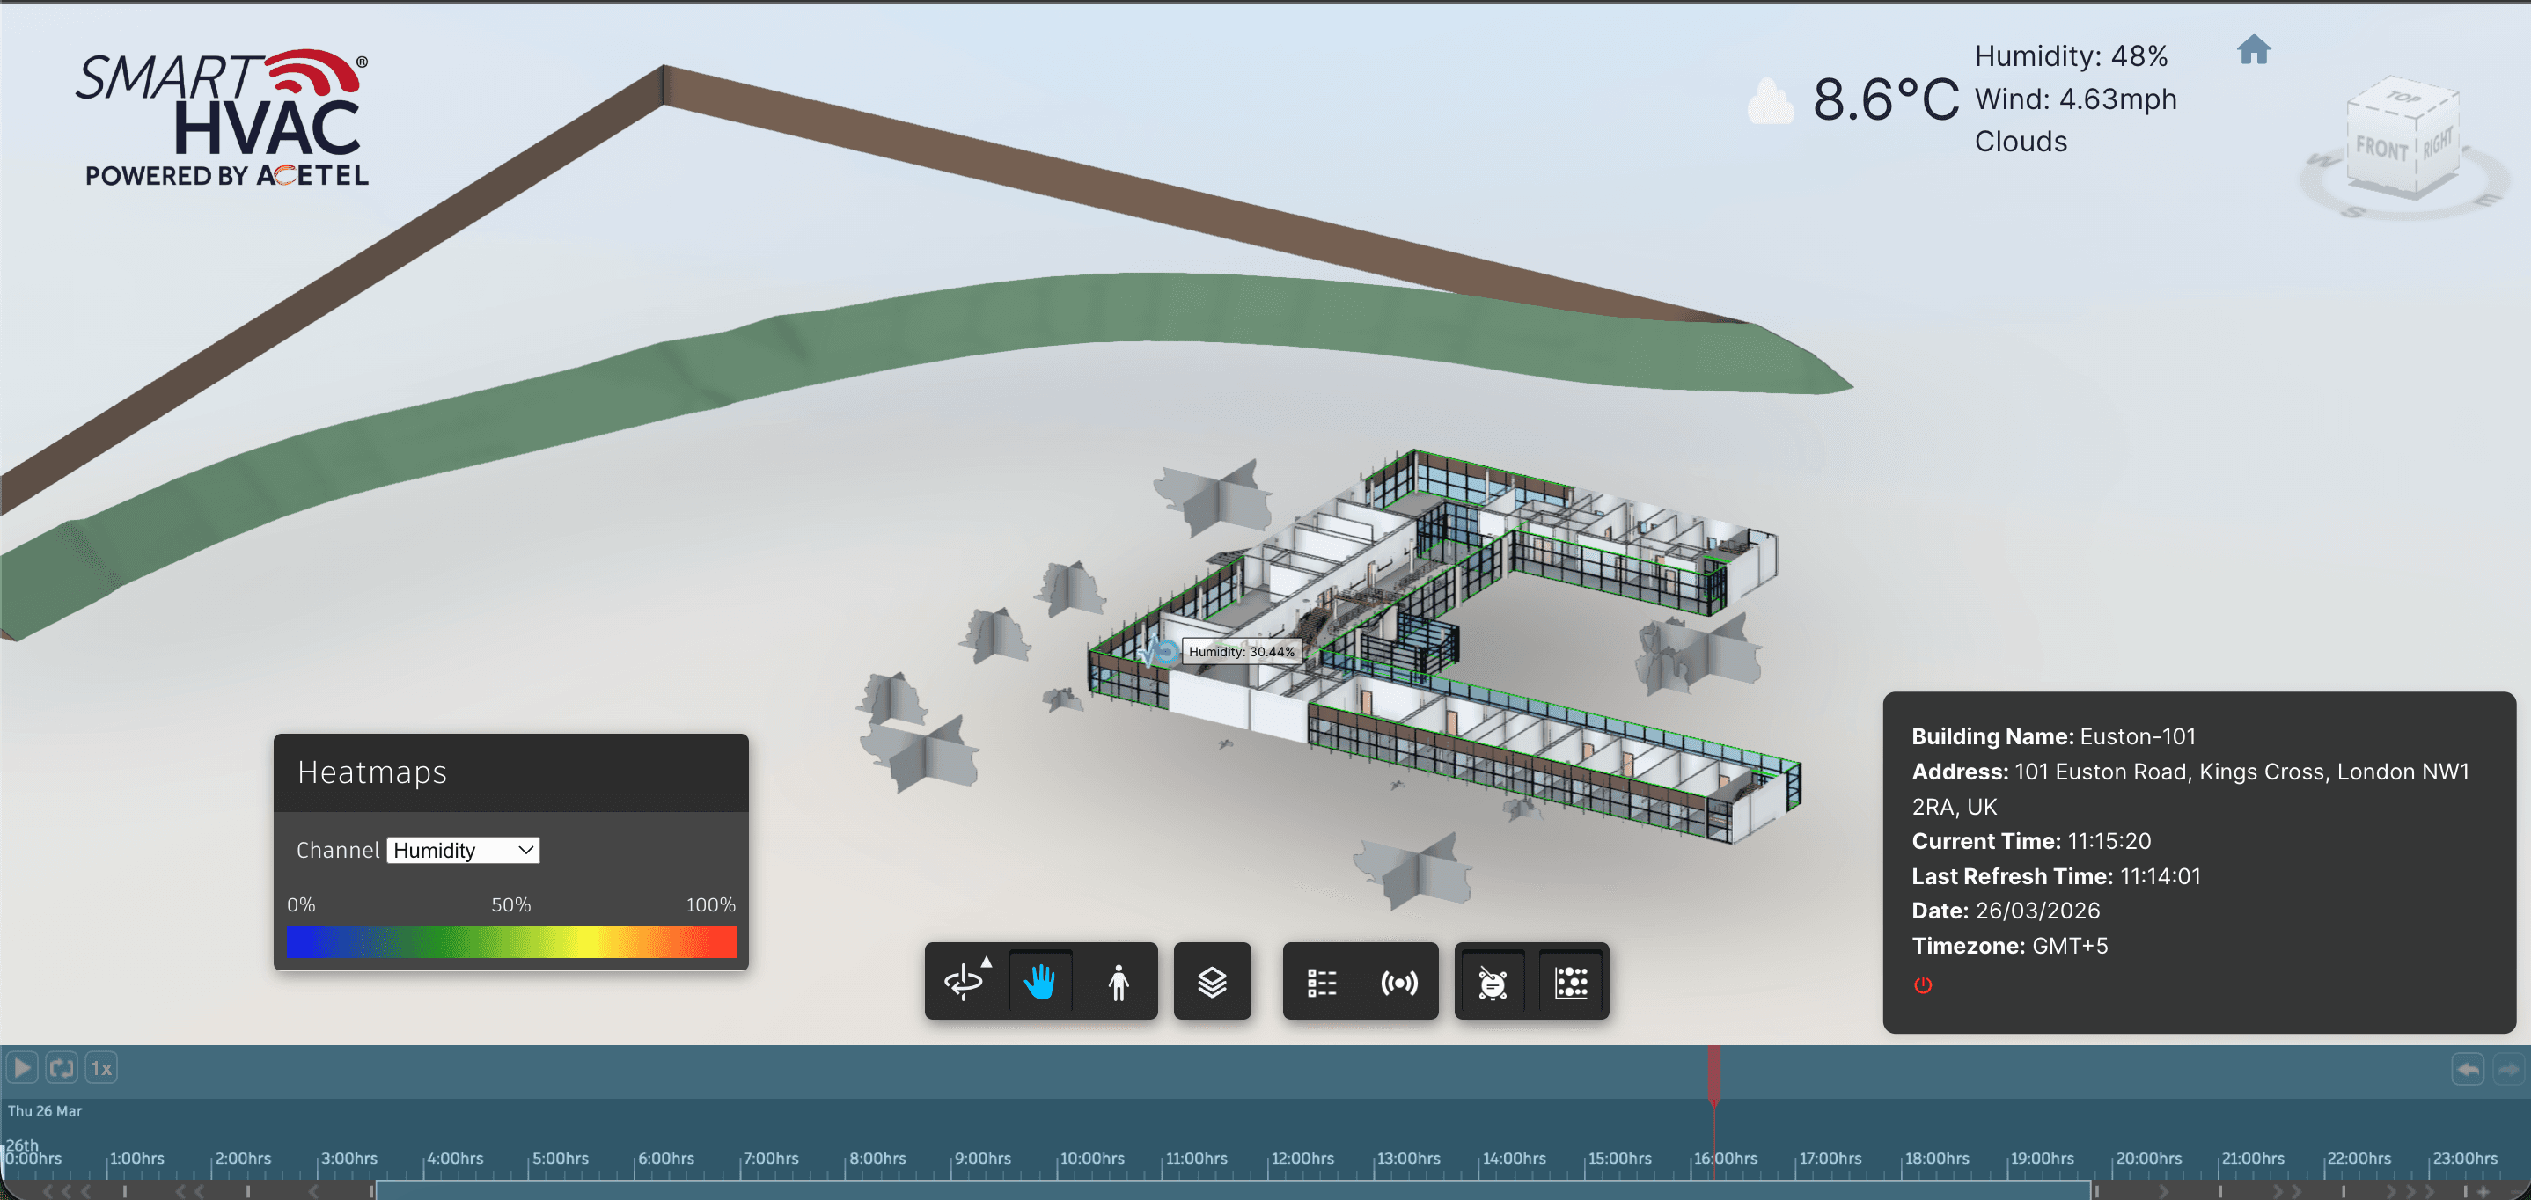
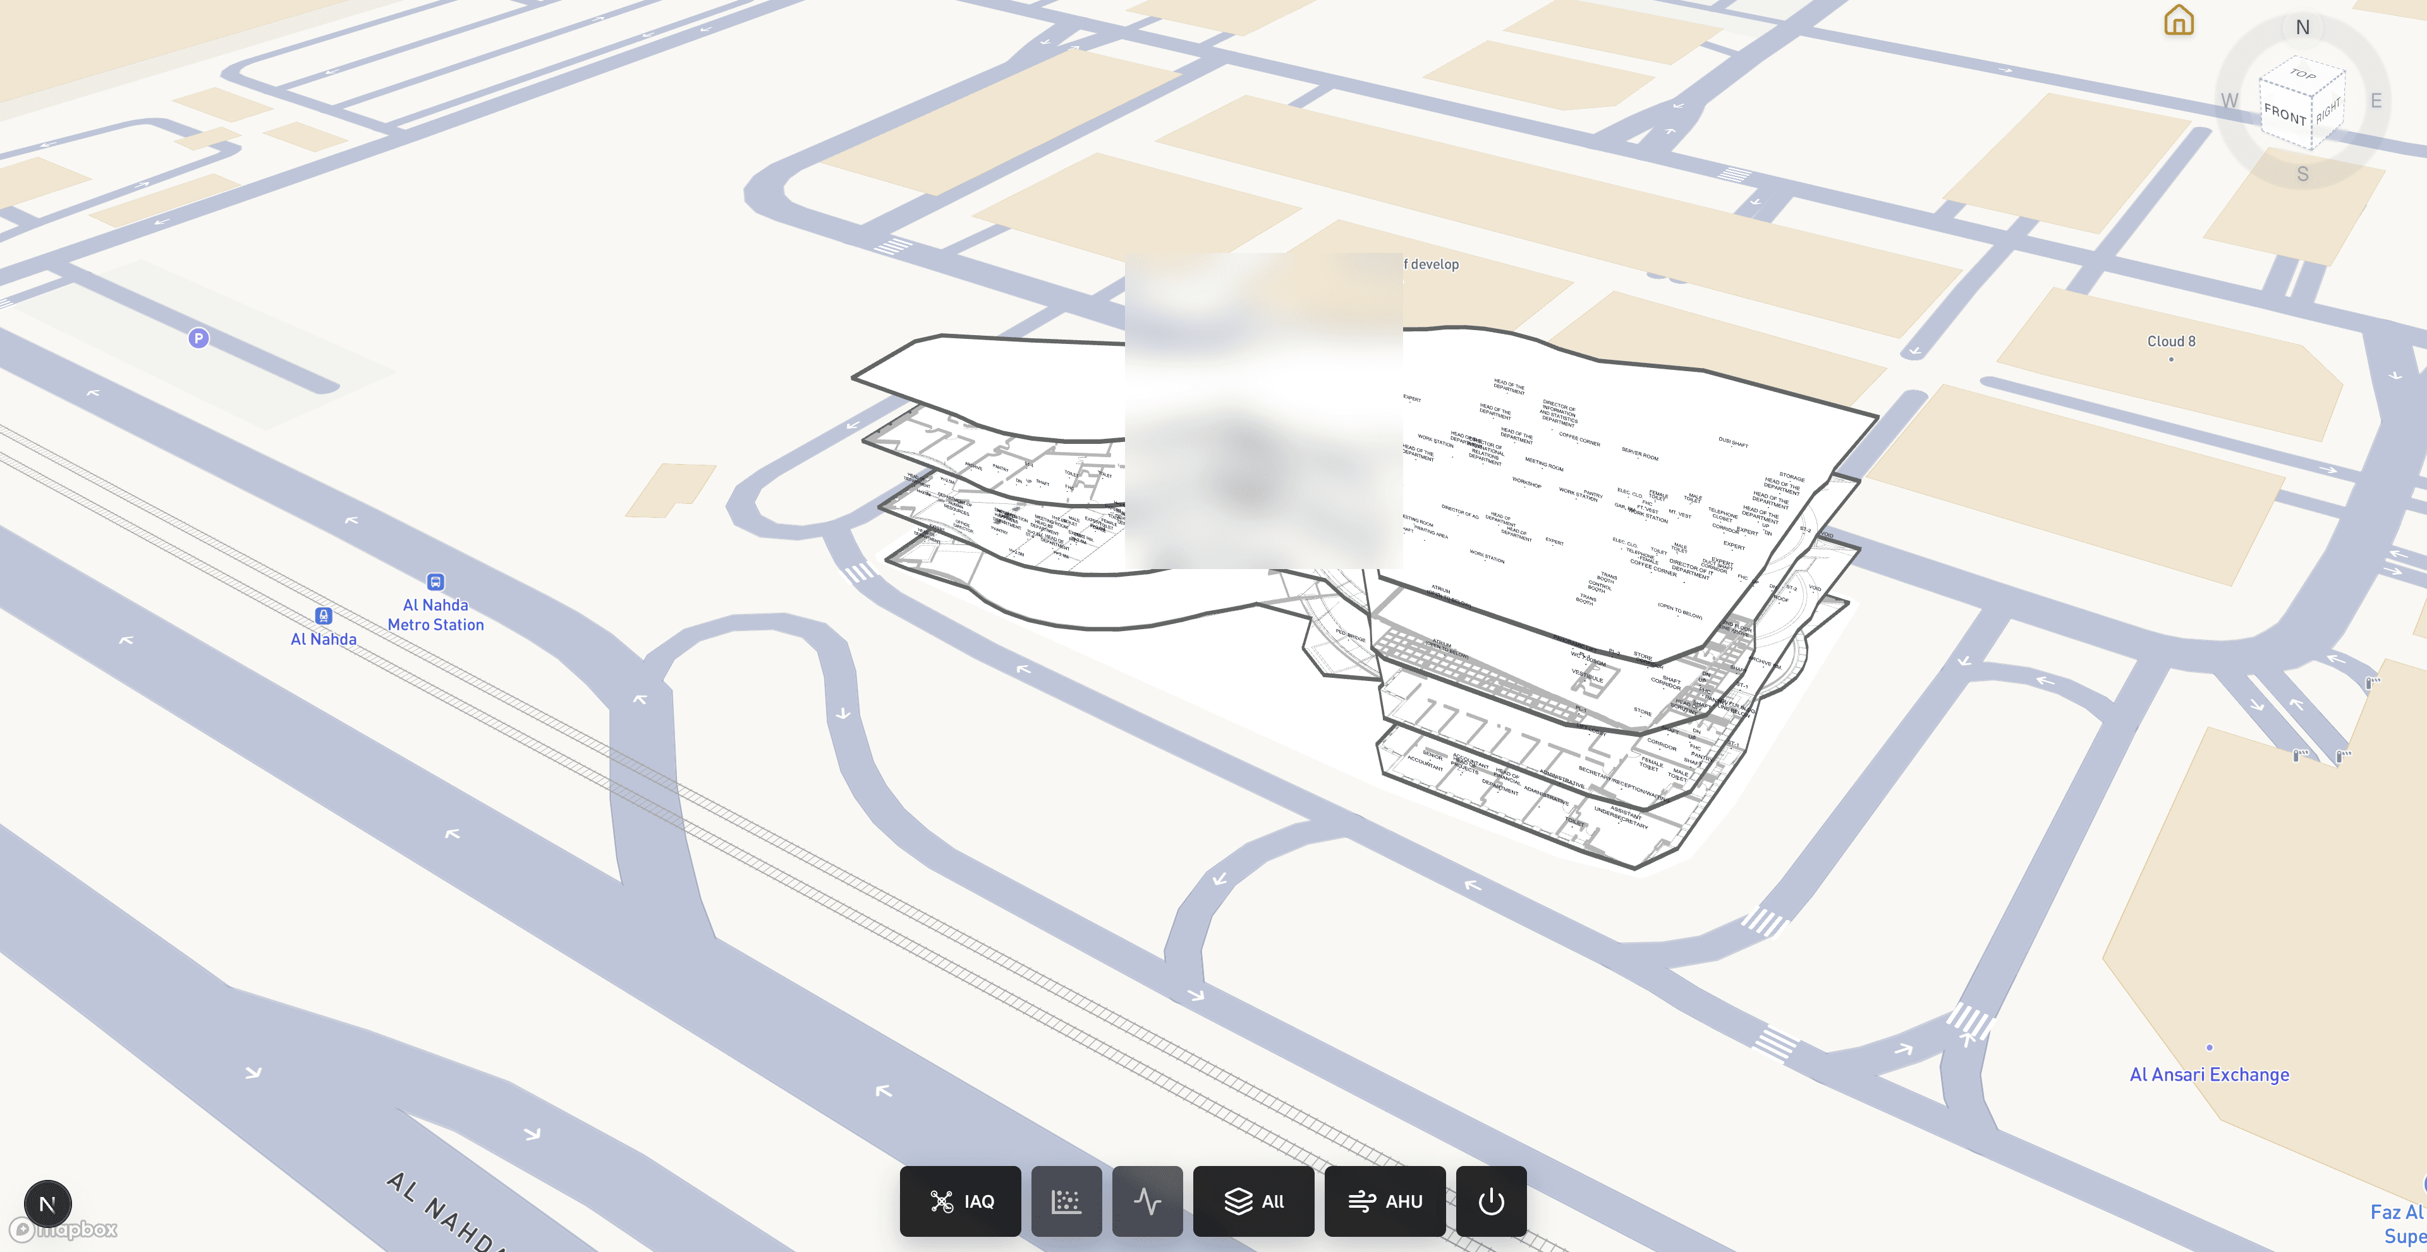
Scan-to-BIM indoor modeling is the production of accurate interior building models from point clouds, drawings, or existing models so facilities, digital twin, and retrofit teams have a reliable spatial baseline. Viewer and twin projects fail quietly when rooms are mislabeled, MEP is incomplete, or assets float in space. BimEx delivers indoor modeling scoped to operational detail—spaces, circulation, and systems at the level operators need—so your APS or IFC viewer, digital twin, and IoT layer sit on geometry teams actually trust, not decorative LOD for marketing renders.
Work typically starts from scans, drawings, or existing models. We produce clean interior structure that supports navigation, asset placement, and decision-making inside the tools you already plan to ship.
Handoff includes structured spaces and asset-ready geometry for APS viewers, custom IFC experiences, or IoT dashboards, plus documentation of scope and assumptions so future updates stay coherent as the building changes.

 01
01