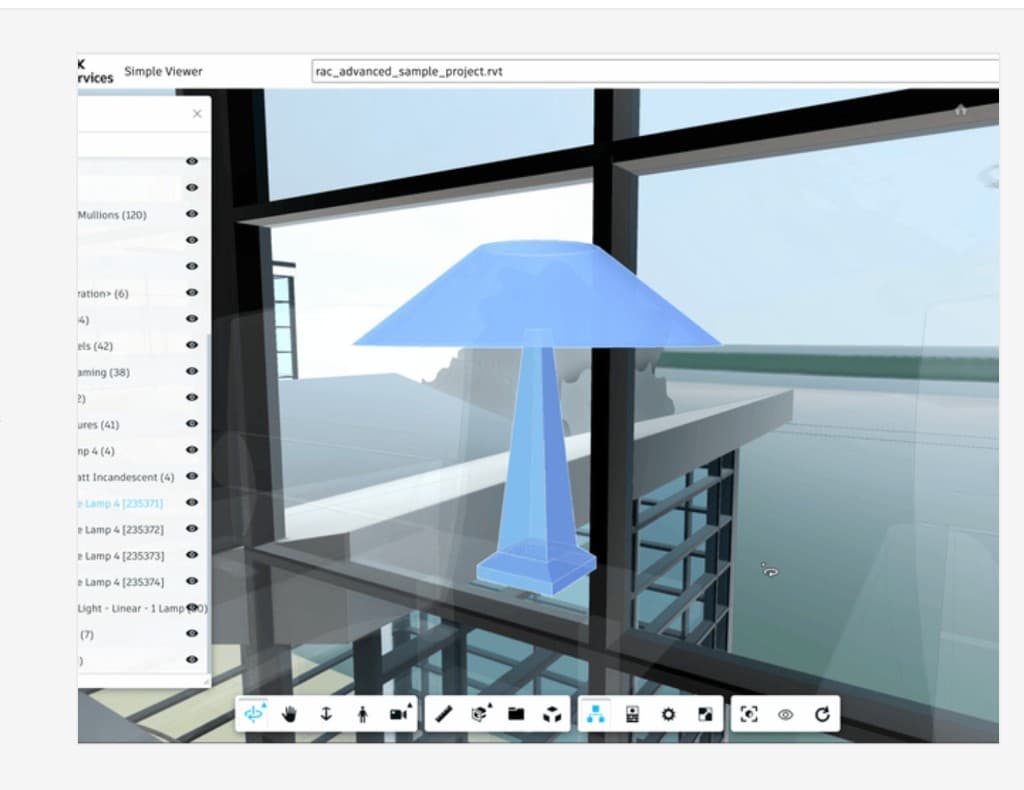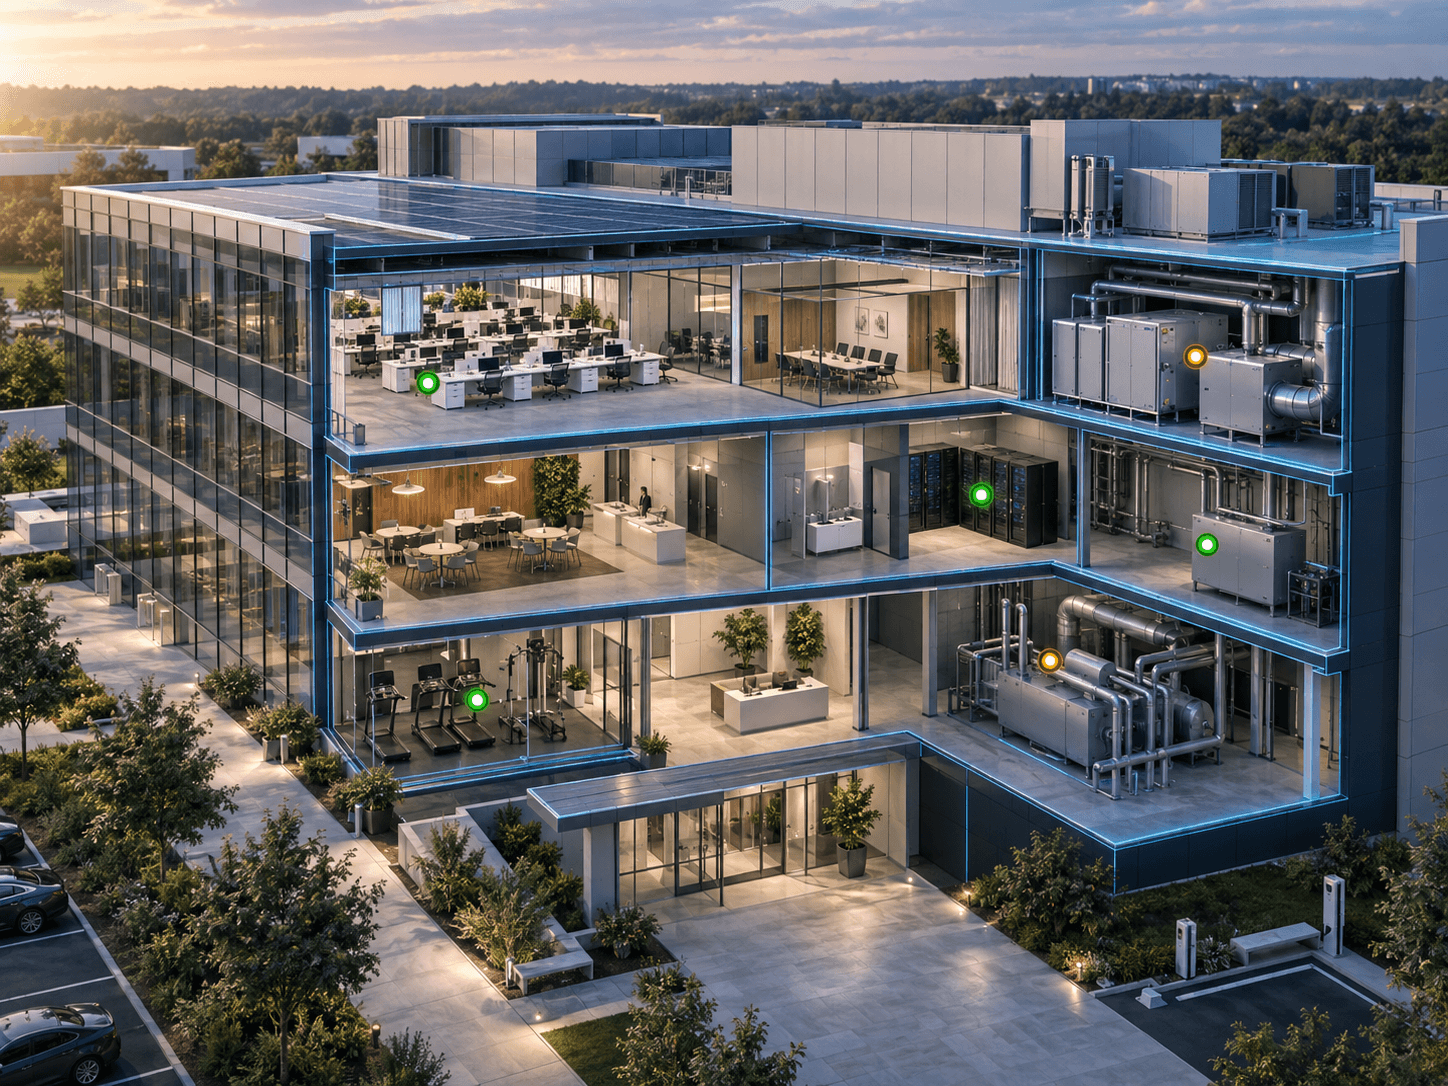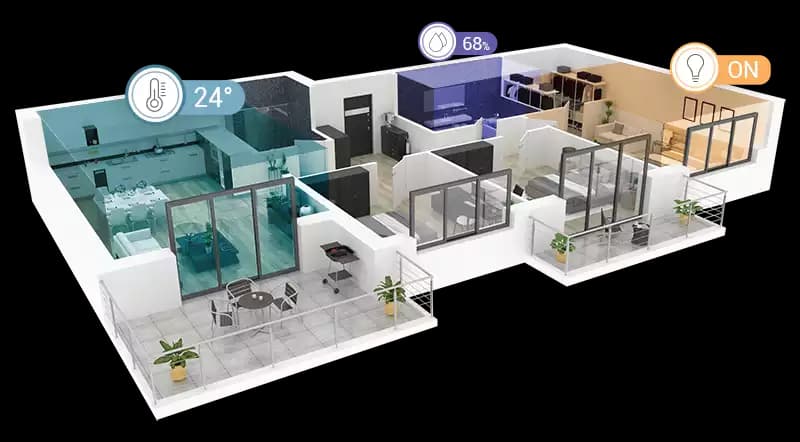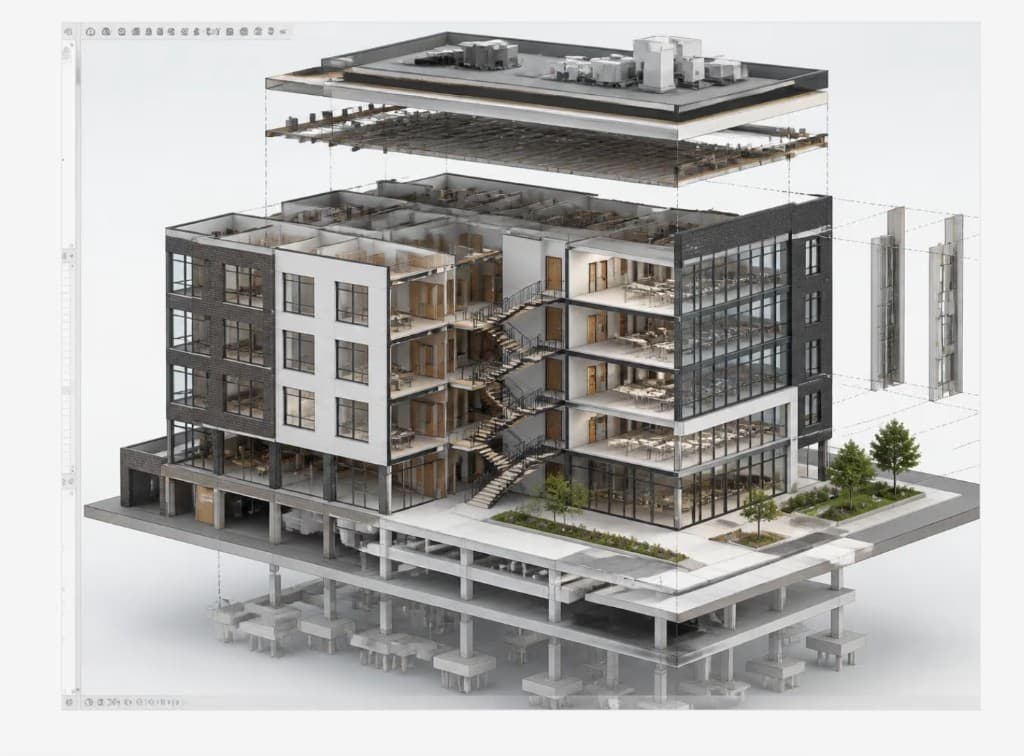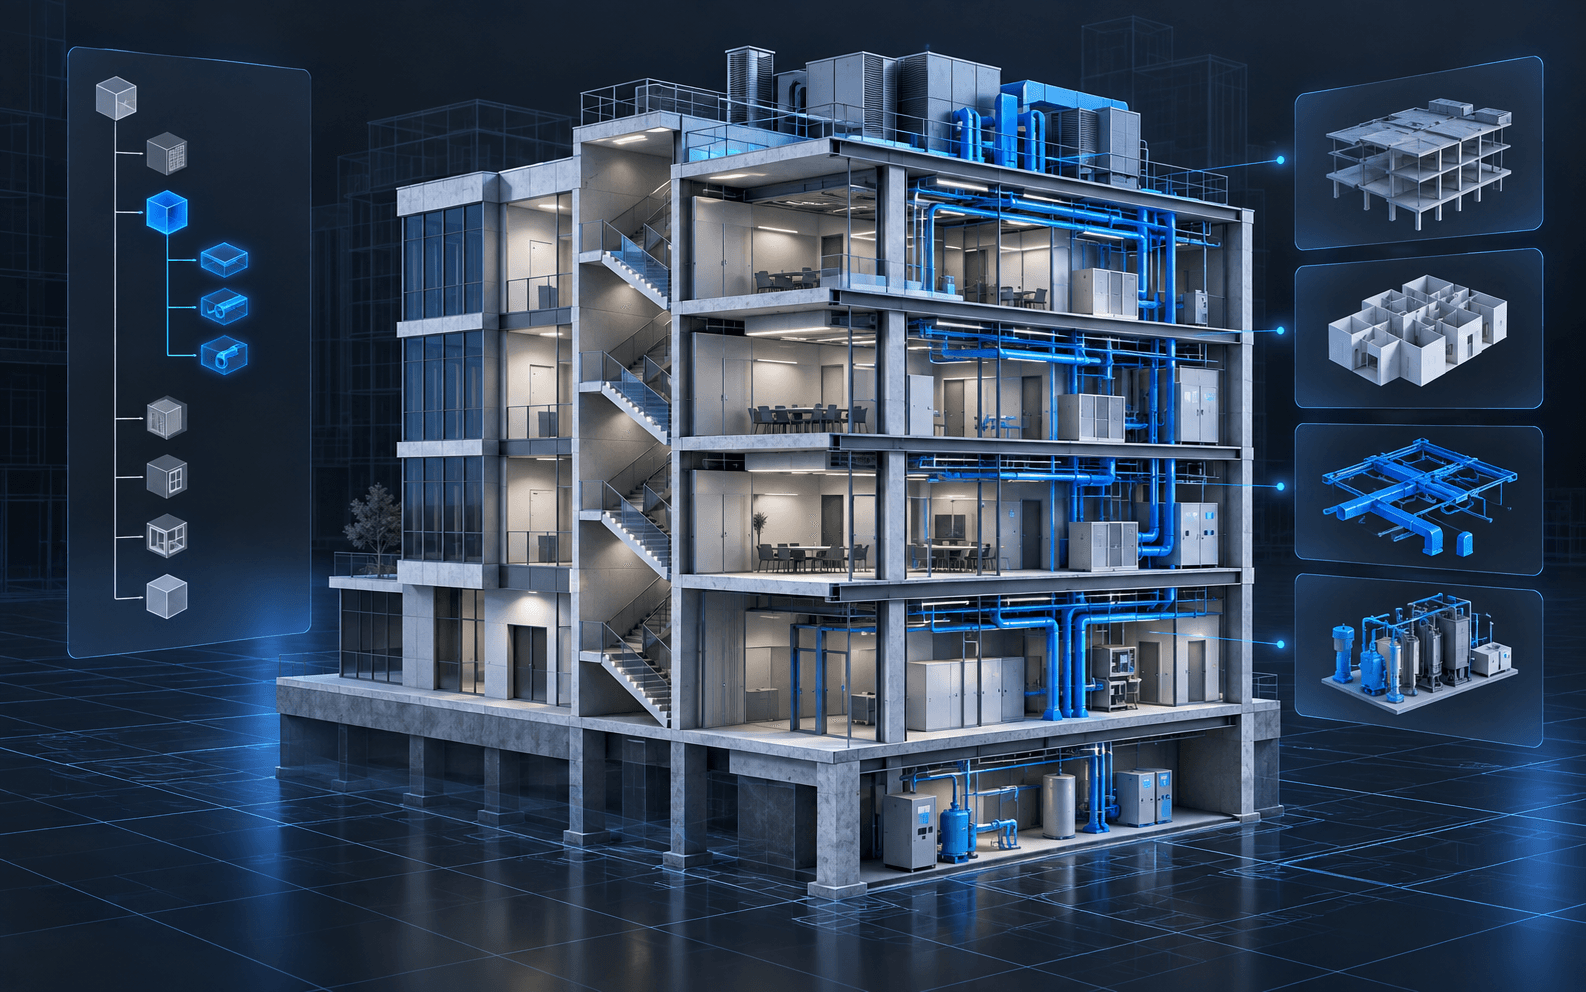
Scan-to-BIM turns point cloud data from an existing building into a BIM model that people can query, measure, and build on. For facilities teams, the goal is rarely a perfect geometric replica. It is a model that supports specific operational uses, such as space management, maintenance, retrofit planning, or a digital twin. Most scan-to-BIM disappointments come from a scope that was never tied to those uses. This guide covers how to scope capture, level of detail, MEP content, quality checks, and handover so the resulting model is actually usable.
Start with the intended use
Before discussing scanners or file formats, agree what the model is for. Typical facilities uses include:
- Space management: accurate room boundaries, areas, and naming
- Maintenance and asset management: locating equipment and linking it to maintenance records
- Retrofit and fit-out design: reliable geometry for designers working on changes
- Digital twin and IoT: a clean spatial hierarchy for mapping sensors and assets
- Compliance and safety: locating fire equipment, escape routes, and access points
Each use drives different requirements. Space management needs accurate walls and room objects but little MEP detail. A retrofit of a plant room needs detailed ductwork and pipework but may not care about ceiling finishes elsewhere.
Point cloud capture inputs
The model can only be as good as the capture. Scoping capture well avoids expensive return visits.
Capture methods
- Terrestrial laser scanning gives high accuracy and is well suited to plant rooms, risers, and areas where precision matters
- Mobile or handheld scanning, often SLAM-based, is faster for large open floor areas and corridors, usually with lower accuracy than static scanning
- Photogrammetry and 360 imagery add visual context and can support documentation, but are rarely sufficient alone for detailed MEP modelling
Many projects combine methods: mobile scanning for general floors and terrestrial scanning for plant spaces and ceiling voids.
Questions to settle before capture
- Which areas are in scope, including plant rooms, risers, roofs, and ceiling voids
- Whether ceiling tiles can be lifted for above-ceiling capture
- Access constraints, such as occupied areas, secure rooms, and working hours
- Registration approach and control points, especially for multi-building sites
- Deliverable formats for the point cloud itself, such as E57 or formats used by your modelling tools
Scoping level of detail, accuracy, and information
Level of detail is where scan-to-BIM scopes most often go wrong. It helps to separate three ideas.
Level of development (LOD)
LOD describes how completely an element is modelled, in both geometry and reliability. Industry references such as the BIMForum LOD Specification define levels from conceptual through to fabricated and verified. For existing buildings, specify LOD per element category rather than one level for the whole model. Walls and doors might be modelled to a higher level than furniture, which may be excluded entirely.
Level of accuracy (LOA)
Accuracy describes how closely modelled geometry matches the point cloud. Frameworks such as the USIBD Level of Accuracy Specification are useful for stating tolerances clearly. Specify accuracy by use: a fit-out design around structure needs tighter tolerances than a space management model.
Level of information (LOI)
Information covers the non-geometric data attached to elements: room names and numbers, asset tags, system names, and manufacturer details. Point clouds do not provide most of this. It has to come from site surveys, existing records, or facilities systems, so plan for it explicitly.
MEP-aware interiors
MEP content is usually the most expensive and most valuable part of a facilities scan-to-BIM scope.
- Agree which systems are in scope, for example supply and return air, chilled and heating water, drainage, and main electrical containment
- Set minimum sizes for modelling, since small-bore pipework and flexible connections are costly to model and often not needed
- Model major equipment such as air handling units, pumps, and boards as identifiable objects that can be linked to assets
- Assign systems correctly so services can be filtered and traced in a viewer
- Record where elements were inferred rather than directly observed, such as runs hidden above fixed ceilings
Quality assurance
A scan-to-BIM model should be checked against the point cloud and against its intended use.
Geometric QA
- Overlay the model on the point cloud and review deviations section by section
- Check tolerances against the agreed accuracy levels for each element category
- Confirm levels, grids, and building orientation are consistent
Data QA
- Every occupiable space exists as a room or space object with the agreed naming
- Elements are assigned to the correct level and system
- In-scope equipment carries the required identifiers and attributes
- Exported IFC files open cleanly and retain properties, which you can spot-check in a free IFC viewer
What a viewer or digital twin needs from the geometry
If the model will feed a browser viewer or digital twin, a few requirements matter more than visual fidelity:
- A clean spatial hierarchy of site, building, storey, and space, with stable identifiers
- Closed, well-defined spaces so room-level data, heatmaps, and selections behave correctly
- Sensible element granularity, avoiding both huge merged objects and thousands of tiny fragments
- Reasonable file size and polygon counts so the model loads well on ordinary laptops and tablets
- Consistent systems and classifications so equipment can be filtered and linked to operational data
These requirements are cheap to meet if they are in the scope from the start and expensive to retrofit later.
Handover
- Deliver the native model, IFC exports, and the registered point cloud together
- Include a scope and accuracy statement describing what was modelled, to what level, and what was excluded
- Document inferred or uncertain areas
- Agree who will maintain the model as the building changes
Scoping checklist
- Intended uses agreed and prioritised
- Capture areas, methods, and access confirmed
- LOD, accuracy, and information requirements set per element category
- MEP systems and minimum modelling sizes defined
- QA method agreed for geometry and data
- Viewer or twin requirements included in the scope
- Handover deliverables and model ownership agreed
Key takeaways
- Scope scan-to-BIM from intended facilities uses, not from a blanket level of detail.
- Specify development, accuracy, and information levels separately and per element category.
- MEP scope needs explicit systems, minimum sizes, and equipment identifiers.
- Viewers and digital twins depend on clean spaces, stable identifiers, and manageable model size.
- Hand over the model, IFC, point cloud, and a clear scope statement together.
Our indoor modeling and scan-to-BIM service follows this approach, and the resulting models are designed to feed directly into BIM digital twins.
Indoor modeling & scan-to-BIM
Need an existing building modelled for operations or a digital twin? We scope capture, level of detail, and MEP content around how the model will be used.
Explore indoor modelingTopics

Author
BimEx Engineering Team
BIM Services Engineering Team
The BimEx engineering team builds Autodesk Platform Services viewers, BIM digital twins, IoT on BIM, custom IFC viewers, and scan-to-BIM indoor models for AEC and facilities teams.